Do I need council approval for a deck or pergola in NSW?
Short answer: In NSW, many decks and pergolas don’t need council approval. They can be built as exempt development if they meet all the standards in the State Environmental Planning Policy (Exempt and Complying Development Codes) 2008. The main limits are a floor area of 25 m² or less, a floor no more than 1 m above ground, a height of 3 m or less, and a setback of at least 900 mm from the boundary in most residential zones.
If your deck or pergola doesn’t meet every standard, you’ll need approval, either a complying development certificate or a development application (DA) to council.
What counts as exempt development?
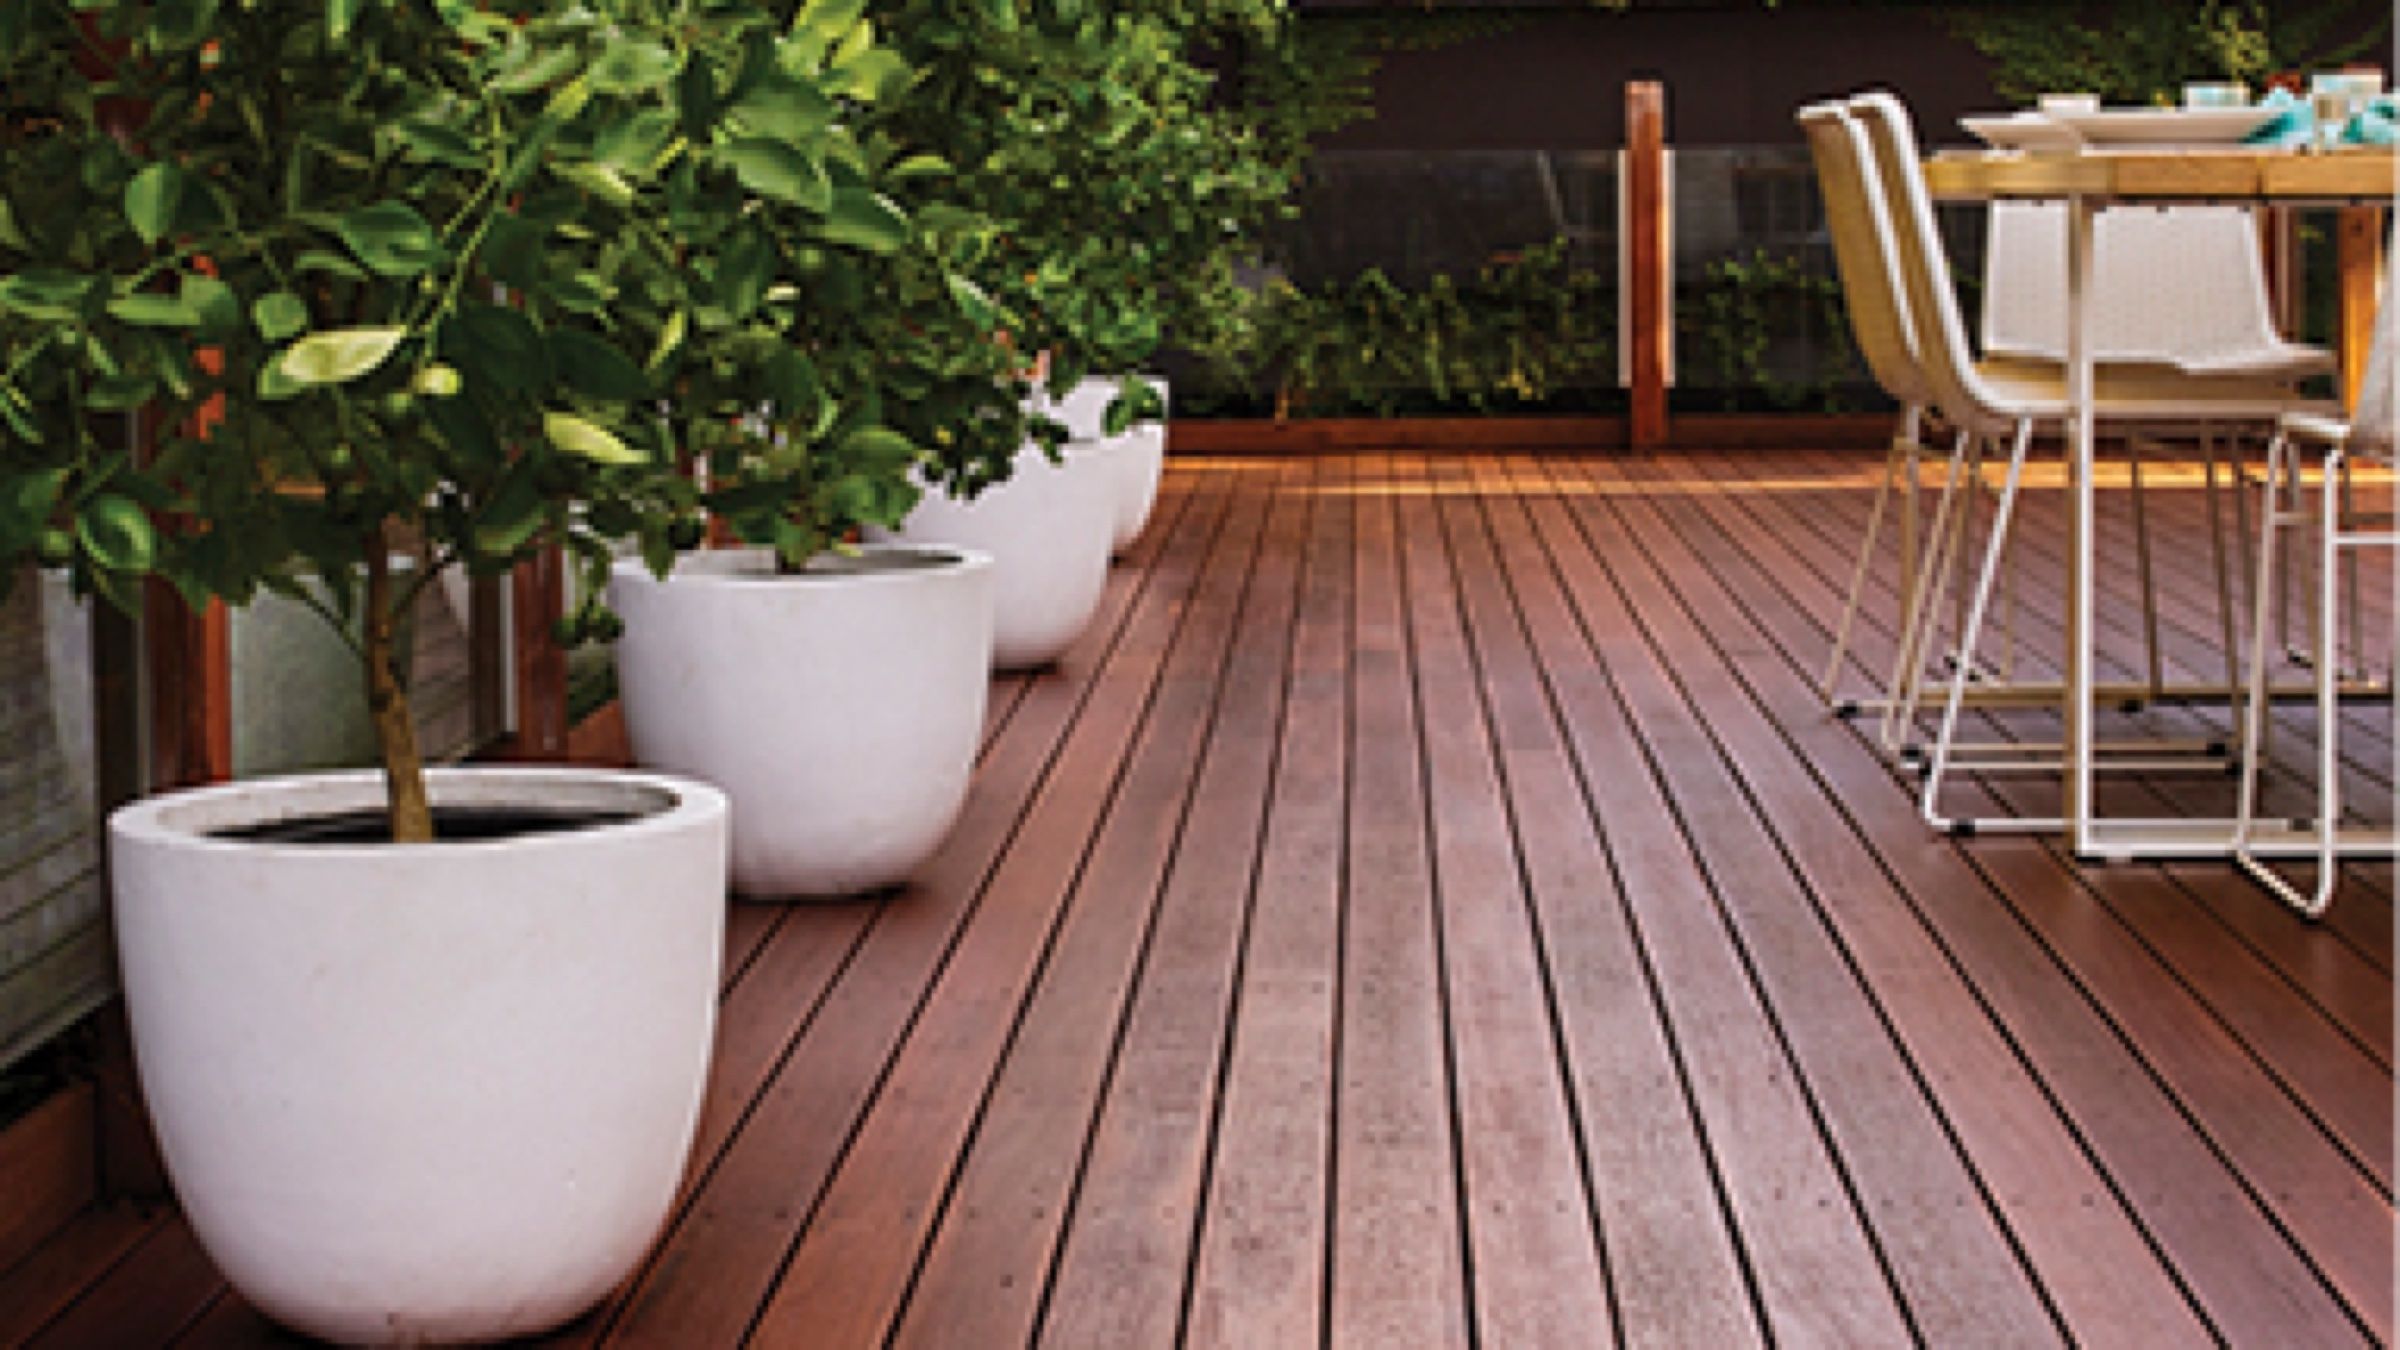
Exempt development is minor building work that doesn’t need planning or building approval. The same rules cover balconies, decks, patios, pergolas, terraces and verandahs.
Exempt development can’t be carried out on certain land, such as land with a heritage item. Check your property’s planning controls before you start.
The size, height and setback rules
To be exempt, the structure must:
- be behind the building line of any road frontage
- be at least 900 mm from the lot boundary (5 m in zones RU1, RU2, RU3, RU4, RU6 or R5)
- have an area of no more than 25 m²
- keep the total floor area of all such structures on the lot under 15% of the dwelling’s ground floor area (lots over 300 m²) or 25 m² (lots of 300 m² or less)
- have enclosing walls no higher than 1.4 m
- have a floor no more than 1 m above existing ground level
- be no more than 3 m high at its highest point
- use low-reflective, factory pre-coloured materials for any metal walls
Extra rules for roofed decks and pergolas
If the structure has a roof:
- it can’t extend above the roof gutter line of the house when attached to it
- any connection to a fascia must follow an engineer’s specifications
- roof water must drain into the existing stormwater system
- it must not interfere with existing drainage or flow paths
What about bushfire-prone land?
If the property is on bush fire prone land and the structure is within 5 m of the house, any walls must be built from non-combustible material. Parts of the Sutherland Shire and Georges River are mapped as bush fire prone, so check your property. Read more in our guide to bushfire attack levels.
Does it still need to be built properly?
Yes. Exempt development skips the approval step, not the building rules. The structure still has to be structurally adequate and meet the relevant parts of the Building Code of Australia. If you need to prune or remove a tree to build, talk to your council first.
What if my deck is bigger or higher?
Raised decks on sloping blocks often go over the 1 m floor height, and outdoor entertaining areas often go over 25 m². That doesn’t mean you can’t build it. It means you need approval first:
- Complying development certificate (CDC): a combined planning and building approval from council or a private certifier, available when the design meets the relevant code.
- Development application (DA): lodged with your council, for designs outside the codes.
How we handle it
Before we quote a deck or pergola, we check your lot against these standards and tell you whether it can go ahead as exempt development or needs approval. If it needs approval, we work with your designer or certifier so the build matches the plans.
These rules were checked against NSW Government sources in September 2026. Planning rules change, so always confirm the current standards for your property.
Quick answers
How big can a deck be without council approval in NSW?
Up to 25 square metres, as long as it meets the other exempt development standards. The total floor area of all such structures on the lot is also capped at 15% of the dwelling's ground floor area on lots over 300 m², or 25 m² on lots of 300 m² or less.
How high can a deck be without approval in NSW?
The deck floor can be no more than 1 metre above existing ground level, and the structure no more than 3 metres high at its highest point.
How close to the boundary can I build a deck in NSW?
At least 900 mm from the boundary in most residential zones, or 5 metres in zones RU1, RU2, RU3, RU4, RU6 and R5. It must also sit behind the building line of any road frontage.
What if my deck doesn't meet the exempt rules?
You may be able to build it as complying development with a certificate from council or a private certifier, or you can lodge a development application with your council.
Sources
- Balconies, decks, patios, pergolas, terraces and verandahs – Rules for exempt development (NSW Department of Planning)
- Balconies, decks and patios (NSW Planning Portal)
General information only, not legal or planning advice. Always check the current rules for your property with your council, a certifier or the relevant NSW Government agency.